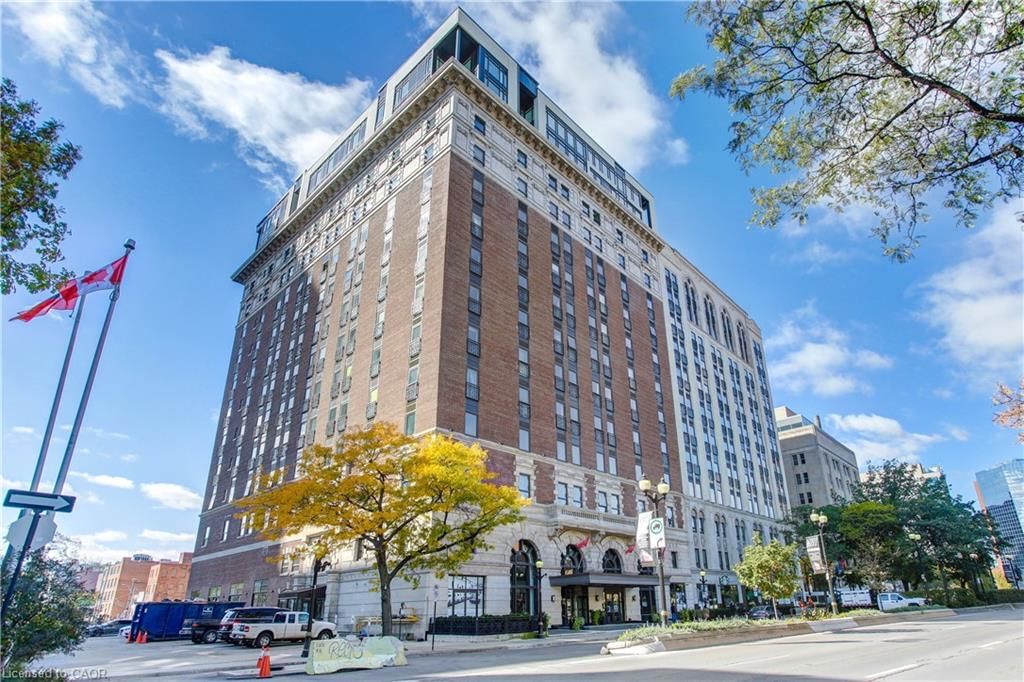
<-- style PDP --> PH6-112 King Street, Hamilton - Condo/Apt Unit for sale for $870,964
  • new
  • for sale

PH6-112 King Street

Hamilton, ON, L8N 1A8 - Beasley

$870,964

  • Neighbourhood

    Beasley

  • Major Intersection

  • Listed Since: 7 day(s)

  • Last update: 6 day(s) ago

Overview

  • Property Type

    Condo/Apt Unit, Residential

  • Bedrooms

    2 + 0

  • Bathrooms

    3

  • Square Feet

    1443

  • Exposure

    East

  • Total Parking

    1

  • Maintenance

    $1,195

  • Taxes

    $11,723.00 (2025)

  • Balcony

    n/a

Property Description

Property description for PH6-112 King Street, Hamilton

An incredible opportunity to call this iconic landmark building Home! Introducing the unrivalled penthouse level luxury suite. This exceptional loft-style suite showcases grand living with thoughtfully curated, high-end finishes throughout. Featuring dramatic 18- foot ceilings, dual balconies, and an open concept kitchen, living room and dining area framed with soaring windows. The space feels both dramatic, expansive and inviting. Large format flooring tiles compliment the sleek quartz counters, matching backsplash and completed with the waterfall edge on the centre island. The kitchen is fully equipped with stainless steel fridge, stove, dishwasher, and hood vent. Spectacular 2 storey windows create a dominate architectural focal feature and walk out to 2 balconies- one off the living room and one from the primary bedroom. A den creates a working space right off the kitchen and in suite laundry with stacked units. The primary bedroom is breathtaking for the shear height of the ceilings and windows but also the size! The private balcony offers a respite for slow mornings and coffee. The ensuite is pure luxury with a separate glass shower and soaker tub. Generous walk in closet. Into the loft for the raised 2nd bedroom with its own ensuite bath and walk in closet. The encompassing perspective from above shows the elegance of the design. Pinnacle living for those who appreciate the drama of architecture and appeal unique bespoke finishes.

Listed by Keller Williams Edge Hearth & Home Realty

  • MLS #

    40836861

  • Sq. Ft

    1443

  • Sq. Ft. Source

    MLS

  • Year Built

    2016

  • Basement

    None

  • View

    n/a

  • Garage

    n/a

  • Parking Type

    n/a

  • Locker

    n/a

  • Pets Permitted

    Restricted

  • Exterior

    Brick, Stone

  • Fireplace

    n/a

  • Security

    n/a

  • Elevator

    Y

  • Laundry Level

    n/a

  • Building Amenities

    Barbecue, Concierge, Elevator(s), Fitness Center, Game Room, Media Room

  • Maintenance Fee Includes

    n/a

  • Property Management

    Lionheart Property Mgmt

  • Heat

    Forced Air

  • A/C

    Central Air

  • Water

    Municipal

  • Water Supply

    n/a

  • Central Vac

    n/a

  • Cert Level

    n/a

  • Energy Cert

    n/a

  • Living Room

    4.90 x 2.79 ft Main level

    balcony/deck, carpet free

  • Den

    2.92 x 2.21 ft Main level

  • Bathroom

    2.44 x 1.52 ft Second level

    4-Piece

  • Bedroom

    3.43 x 3.43 ft Second level

  • Bathroom

    2.69 x 1.88 ft Main level

    4-piece, ensuite

  • Kitchen

    3.78 x 2.44 ft Main level

  • Laundry

    1.83 x 1.14 ft Main level

  • Dining Room

    4.52 x 3.56 ft Main level

    Carpet Free

  • Bathroom

    1.52 x 1.63 ft Main level

    2-Piece

  • Bedroom Primary

    5.54 x 4.93 ft Main level

  • MLS #

    40836861

  • Sq. Ft

    1443

  • Sq. Ft. Source

    MLS

  • Year Built

    2016

  • Basement

    None

  • View

    n/a

  • Garage

    n/a

  • Parking Type

    n/a

  • Locker

    n/a

  • Pets Permitted

    Restricted

  • Exterior

    Brick, Stone

  • Fireplace

    n/a

  • Security

    n/a

  • Elevator

    Y

  • Laundry Level

    n/a

  • Building Amenities

    Barbecue, Concierge, Elevator(s), Fitness Center, Game Room, Media Room

  • Maintenance Fee Includes

    n/a

  • Property Management

    Lionheart Property Mgmt

  • Heat

    Forced Air

  • A/C

    Central Air

  • Water

    Municipal

  • Water Supply

    n/a

  • Central Vac

    n/a

  • Cert Level

    n/a

  • Energy Cert

    n/a

  • Living Room

    4.90 x 2.79 ft Main level

    balcony/deck, carpet free

  • Den

    2.92 x 2.21 ft Main level

  • Bathroom

    2.44 x 1.52 ft Second level

    4-Piece

  • Bedroom

    3.43 x 3.43 ft Second level

  • Bathroom

    2.69 x 1.88 ft Main level

    4-piece, ensuite

  • Kitchen

    3.78 x 2.44 ft Main level

  • Laundry

    1.83 x 1.14 ft Main level

  • Dining Room

    4.52 x 3.56 ft Main level

    Carpet Free

  • Bathroom

    1.52 x 1.63 ft Main level

    2-Piece

  • Bedroom Primary

    5.54 x 4.93 ft Main level

Thinking of Selling?

Find Out Your Home’s Value in Today’s Market!

No Email or Signup is required to view your home estimate.

estimate your home value

Contact Manoj Kukreja

Sales Representative,
Century 21 People’s Choice Realty Inc.,
Brokerage
(647) 576 - 2100

Manoj profile avatar

Property History

Property history for PH6-112 King Street, Hamilton

This property has been sold 3 times before. Create your free account to explore sold prices, detailed property history, and more insider data.

Sign In / Register

Mortgage Calculator

This data is for informational purposes only.

Mortgage Payment per month

Principal Amount

Interest

Total Payable

Amortization

Amortization

Closing Cost Calculator

This data is for informational purposes only.

Closing Cost Total for this property

Total Cash flow for purchasing this property

Down Payment(%)*
Additional information

Provincial Land Transfer Tax

Ontario Land Transfer Tax Rebate

Toronto Land Transfer Tax

Toronto Land Transfer Tax Rebate

PST on CMHC Insurance Premium

Lawyer Fees

$2,825

Government Registration Fee's

$164

Title Insurance

Closing Cost Total

Total Cash flow for purchasing this property

Provincial Land Transfer Tax

Ontario Land Transfer Tax Rebate

Toronto Land Transfer Tax

Toronto Land Transfer Tax Rebate

PST on CMHC Insurance Premium

Lawyer Fees

$2,825

Government Registarion Fee's

$164

Title Insurance

Down Payment(%)*

* A down payment of less than 20% is permitted only for first-time home buyers purchasing their principal residence. The minimum down payment required is 5% for the portion of the purchase price up to $500,000, and 10% for the portion between $500,000 and $1,500,000. For properties priced over $1,500,000, a minimum down payment of 20% is required.

Thinking of Selling?

Find Out Your Home’s Value in Today’s Market!

No Email or Signup is required to view your home estimate.

estimate your home value

Contact Manoj Kukreja

Sales Representative, Century 21 People’s Choice Realty Inc., Brokerage
(647) 576 - 2100

Manoj profile avatar

Recent Sold Listings in Beasley, Hamilton

Popular Cities